
30 October 2026, 08:25
-
Ponte Valnit bridge is a critical part of the redesigned Airolo motorway junction near the Gotthard tunnel, featuring complex geometry and challenging site conditions.
-
PERI supplied a combination of modular VARIOKIT formwork and heavy-duty shoring towers, adapted specifically to the project's load and geometric requirements.
-
The reuse of shoring towers across construction phases minimized material consumption and improved efficiency.
-
The central bridge section will be constructed using a balanced cantilever carriage system to avoid intermediate supports over a sensitive water reservoir.
-
Detailed planning of logistics, material deliveries, and assembly processes was essential to successfully execute the project under restricted space and access conditions.
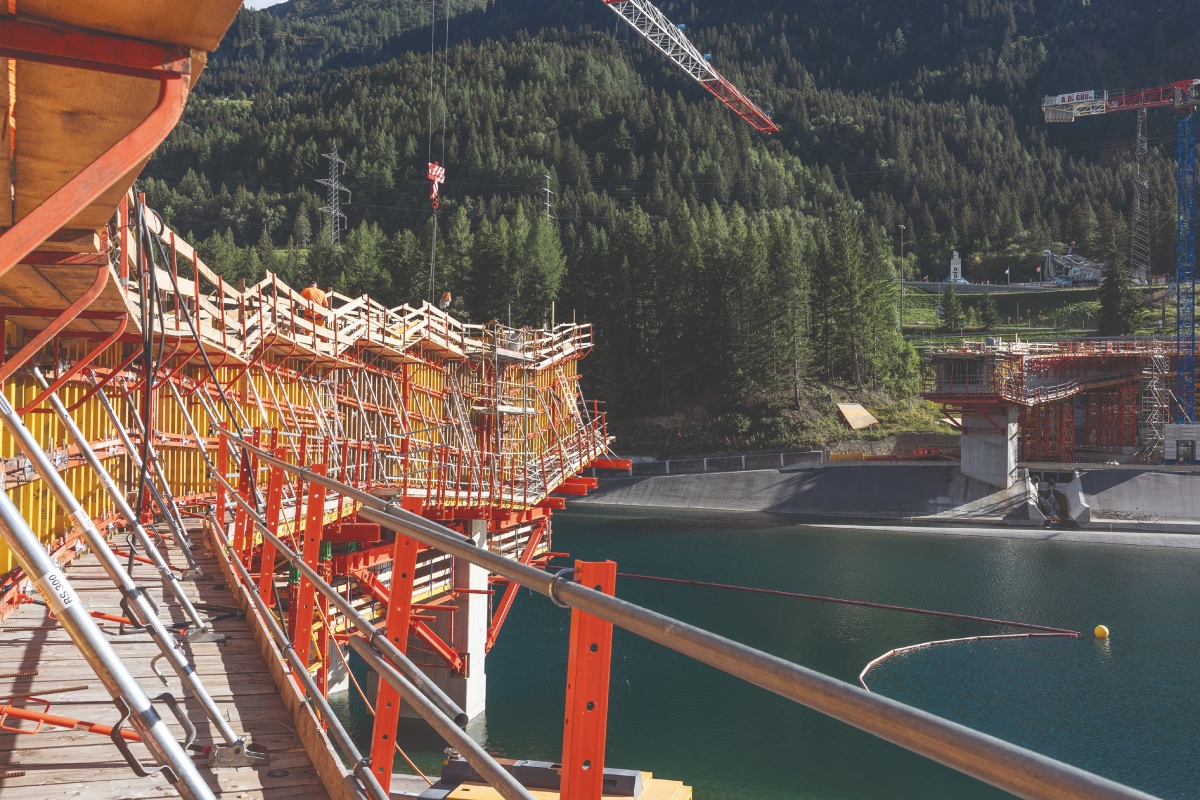
At the Gotthard, Ponte Valnit is taking shape as a key element of the redesigned Airolo motorway junction. In future, the bridge will carry the entry and exit ramps of the north-south carriageway, making a significant contribution to the new traffic layout. PERI provided project-specific formwork and shoring solutions to meet the differing requirements of the individual construction phases.
Initial construction phases under challenging conditions
The construction site was divided into northern and southern sections. Work began on both sides with the construction of the side spans. Standard formwork elements were used for the inner areas, while the outer concrete surfaces were executed in exposed concrete. To achieve the specified exposed concrete finish with a wood-grain texture, a corresponding timber facing was attached to the formwork.
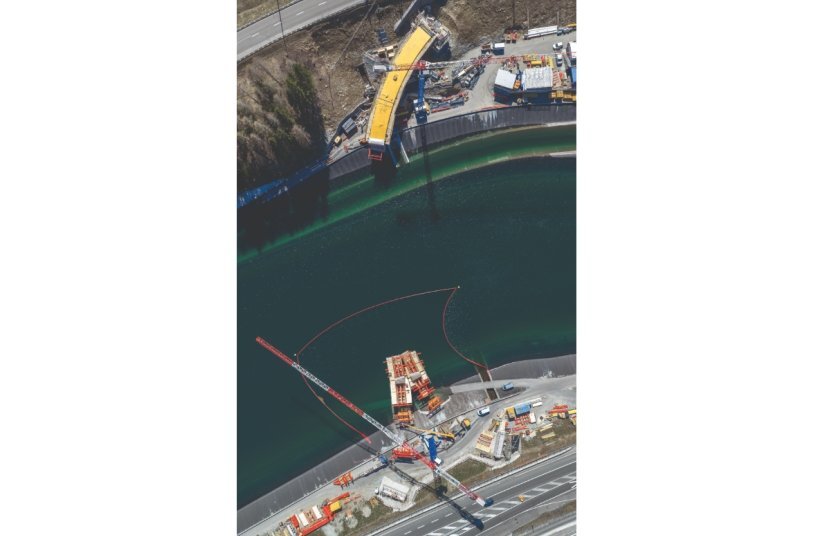
The geometry of the bridge presented particular challenges for implementation. In addition to the inclined and curved alignment, variable widths and cantilevered areas above the water also had to be taken into account. At the same time, high loads had to be transferred despite the limited options for temporary support. Restricted crane access and the limited space available for assembly and material storage added to the complexity.
Site logistics also played an important role. The northern and southern sections were physically separated and offered only limited storage and assembly space. Material deliveries, assembly processes and workforce deployment therefore had to be planned in detail and closely coordinated. At the same time, access had to be maintained for construction vehicles. The organisation and timing of deliveries were therefore key elements of project execution.
Tailored solutions for the bridge structure
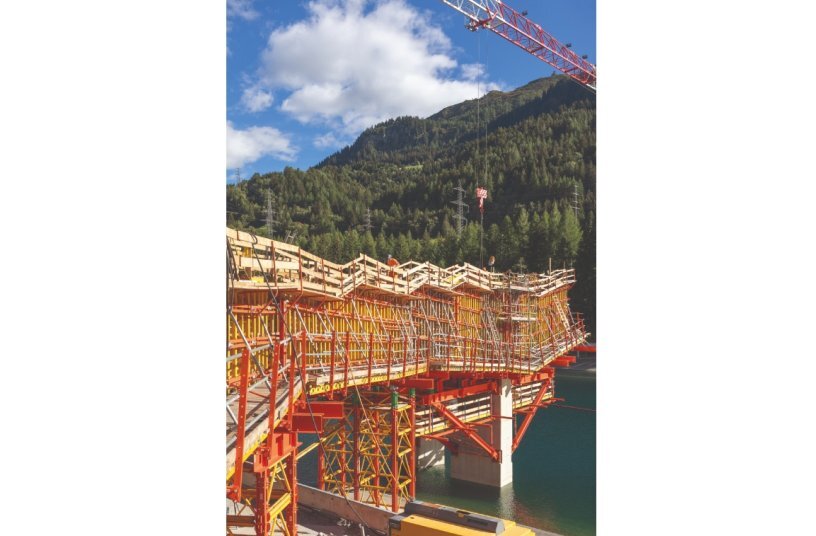
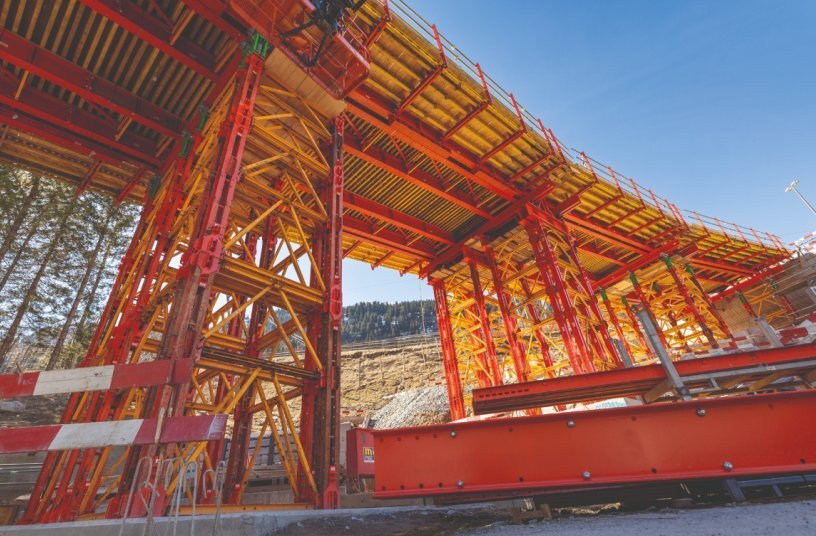
The construction of the side spans therefore required a temporary supporting structure designed to carry high loads. Given the numerous boundary conditions, a single standard solution was not sufficient. PERI therefore combined VARIOKIT VST Heavy-Duty Shoring Towers and MULTIPROP Props with VARIO Formwork Systems and project-specific special constructions.
The VARIO formwork elements were assembled directly on the construction site and adapted to the geometry of the structure. Specially developed support brackets were also used. These were designed to carry high loads, could be installed above the waterline and met the geometric and structural requirements of the construction phase.
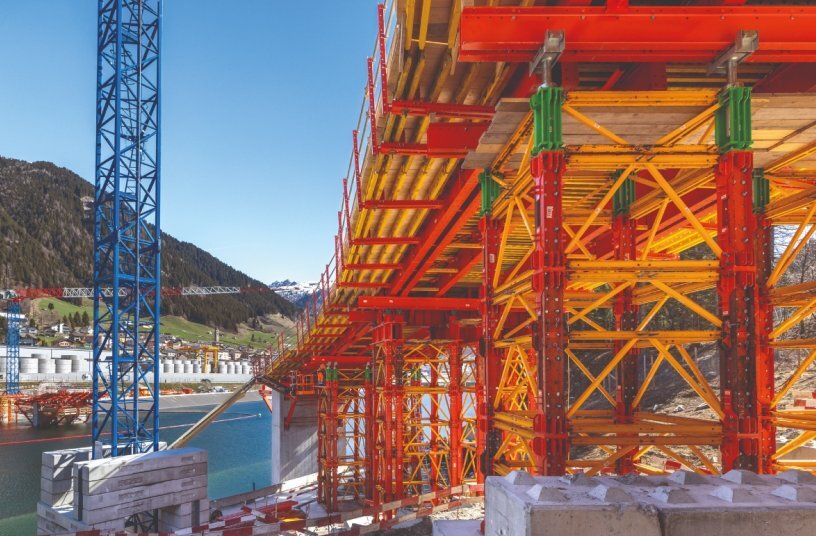

Another notable feature was the use of shoring towers across multiple construction phases. During the first phase, they carried the concreting loads in the side sections. For the subsequent construction of the central section, they were also equipped with hydraulic cylinders. While the remaining equipment could be dismantled and returned after the initial works, the towers remained on site until completion of the construction work. Reusing the towers in this way reduced the overall quantity of material required.
From the bridge slab to balanced cantilever construction
A standardised VARIOKIT solution was used for the cantilevered areas of the bridge slab. VARIOKIT is a modular system made up of standard components that can be adapted to project-specific requirements. Compared with a fully bespoke special construction, this allowed costs to be reduced. At the same time, the system enabled rapid assembly as well as straightforward positioning and height adjustment of the formwork.
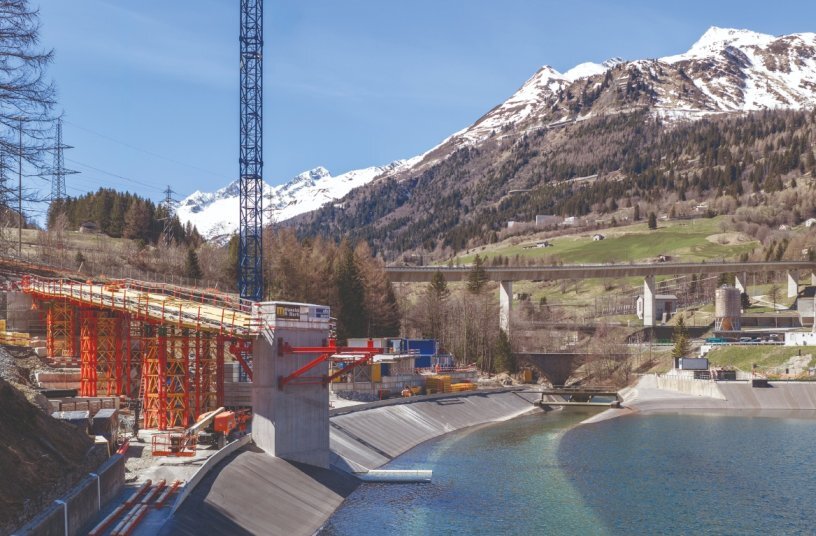
The next stage of the project will involve constructing the central section between the two main piers. As this section is located above an operational water reservoir, temporary support from the reservoir bed is not possible. The foundations required for such support could damage the reservoir’s waterproofing system. The VARIOKIT VBC Balanced Cantilever Carriage is therefore planned for the central section, enabling construction without intermediate supports.
Ponte Valnit demonstrates how differing construction stages and complex geometries can be delivered within a single project using a coordinated formwork and shoring concept. The decisive factor was not the use of individual systems, but their project-specific combination and adaptation to the geometry, loads and construction sequence. Careful planning of the construction phases and the coordination of material deliveries and assembly processes provided the basis for delivering the bridge structure.
Source: PERI SE
Set LECTURA Press as your preferred source

